Get $1,913 Cash Back
867 CHAPLEAU DRIVE, Pickering (Bay Ridges) — listed at $765,000. Earn buyer cashback at closing. No catches, just more money in your pocket.
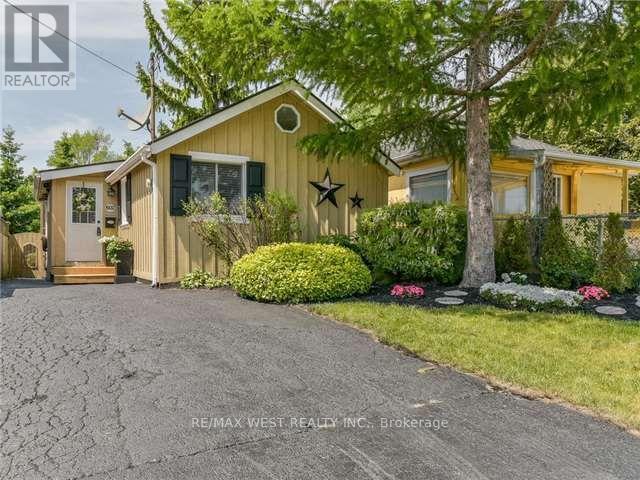
Welcome to sought-after Bay Ridges! This updated 3+1 bedroom, 2-bathroom bungalow offers a fantastic opportunity for first-time home buyers, growing families, investors, or those looking to downsize without compromising on space or location. The bright and inviting main floor features a spacious living and dining area, along with an updated eat-in kitchen perfect for everyday living and entertaining. The finished basement adds exceptional versatility, offering three generously sized rooms with above-grade windows, a 4-piece bathroom, a separate workshop, and abundant storage space. With a separate side entrance, this home presents exciting potential for multigenerational living or income-generating possibilities. Outside, enjoy ample parking and a fully fenced backyard ready for your personal touch, whether you envision a garden retreat, outdoor entertaining space, or a place to relax and unwind. Enjoy the best of lakeside living! Ideally situated just steps to GO Transit, schools, parks, scenic trails, restaurants, grocery stores, and the beautiful Pickering waterfront, this home offers the perfect blend of comfort, convenience, and lifestyle. Whether you're entering the market, looking for more space, or ready to simplify your lifestyle, this versatile Bay Ridges bungalow is full of opportunity in a desirable Pickering neighbourhood. Make it yours and discover the possibilities! All new flooring (except kitchen) 2026, freshly painted 2026, new light fixtures 2026, Furnace 2023, HWT 2023. Electrical panel will be upgraded to a breaker panel by a licensed electrician at the Seller's expense prior to closing. (id:60164)
| Room | Level | Dimensions |
|---|---|---|
| Living room | Main level | 3.97 x 6.67 meters |
| Dining room | Main level | 3.97 x 6.67 meters |
| Kitchen | Main level | 2.72 x 5.76 meters |
| Primary Bedroom | Main level | 4.08 x 2.91 meters |
| Bedroom 2 | Main level | 2.8 x 3.76 meters |
| Bedroom 3 | Main level | 2.89 x 2.73 meters |
| Recreational, Games room | Basement | 3.26 x 6.32 meters |
| Family room | Basement | 4.55 x 3.32 meters |
| Bedroom | Basement | 3.24 x 3.32 meters |
| Utility room | Basement | 3.56 x 3.43 meters |
Does it have a basement, and is it finished?+
Yes — Finished, N/A. A finished basement adds meaningful living space beyond the listed square footage.
Is 867 CHAPLEAU DRIVE a good fit for a growing family?+
With 4 bedrooms and 2 bathrooms, there's room for kids plus a guest room or home office.
Is there air conditioning?+
Yes — central air conditioning cooling is in place.
What's the parking situation?+
This property includes 5 spaces — Garage, Carport.
What are the ongoing costs beyond the mortgage?+
Budget for annual property taxes of $6,218.39, heating is forced air, natural gas. Always verify the latest figures with your agent before making an offer — these change yearly.
How is the home heated? Is it efficient?+
Heating is forced air, natural gas. Gas heating is generally the most cost-efficient option in Ontario winters.
Ask About This Property
Nearby Places
Searching nearby places…
Benchmark price · Updated 2026-09
Year over year
Past 10 years
Similar listings
 For Sale226 days40
 For Sale25 days46
 For SaleNew4
 For Sale18 days27

The listing data above is provided under copyright by the Canadian Real Estate Association. While the information is considered reliable, its accuracy is not guaranteed by the Canadian Real Estate Association or getsetsold.ca. Neither getsetsold.ca nor its affiliates make any representations or warranties, express or implied, regarding the accuracy or completeness of the information presented here.